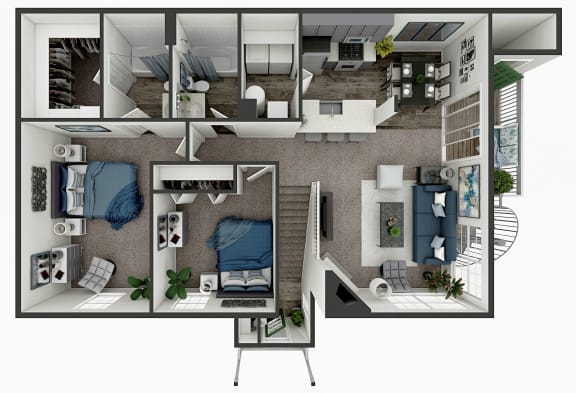
One- and Two-Bedroom Apartments in Crystal Lake, IL

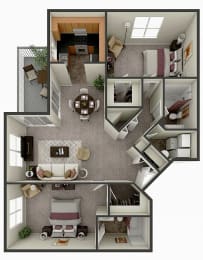
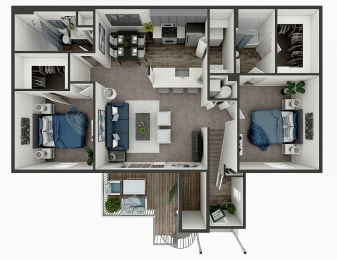
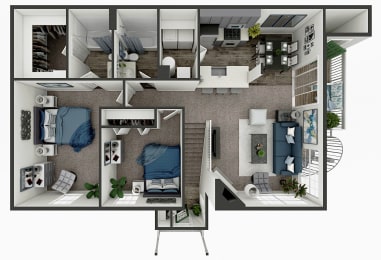
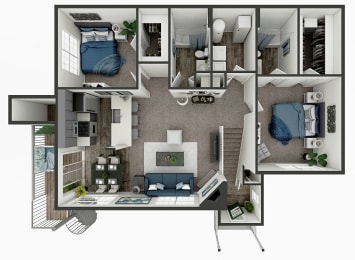
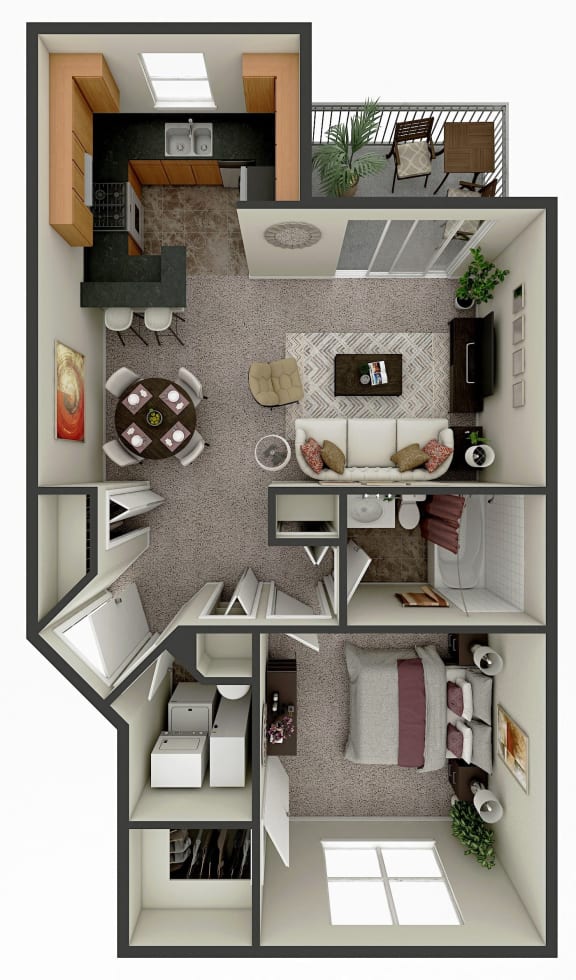
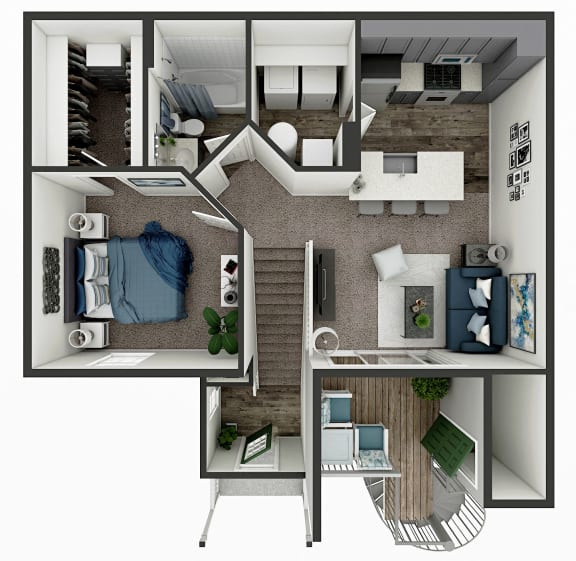
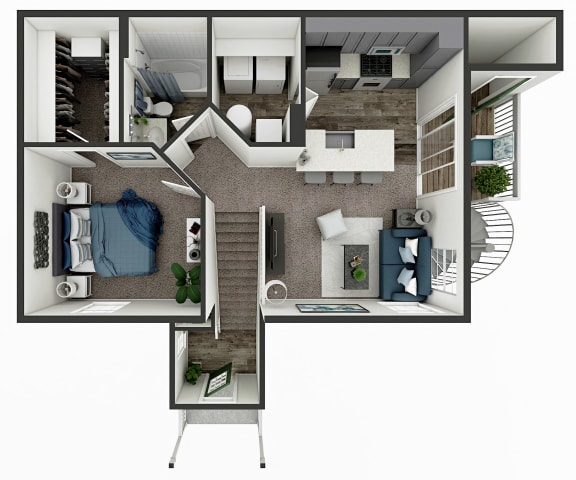
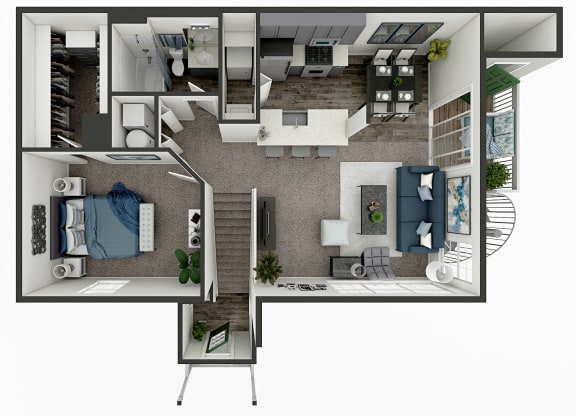
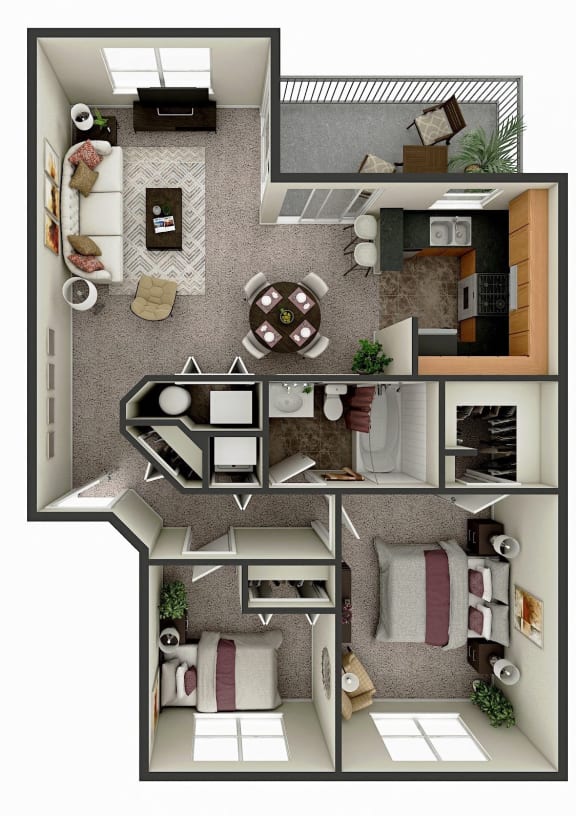
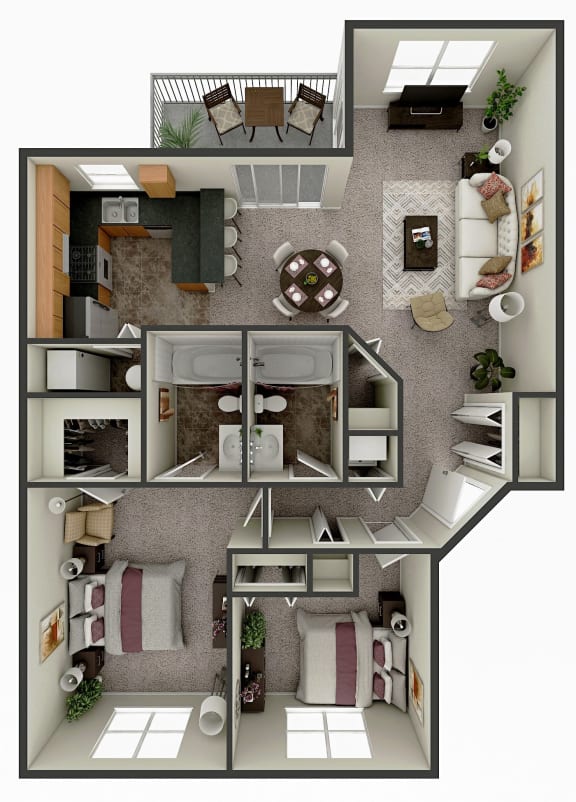
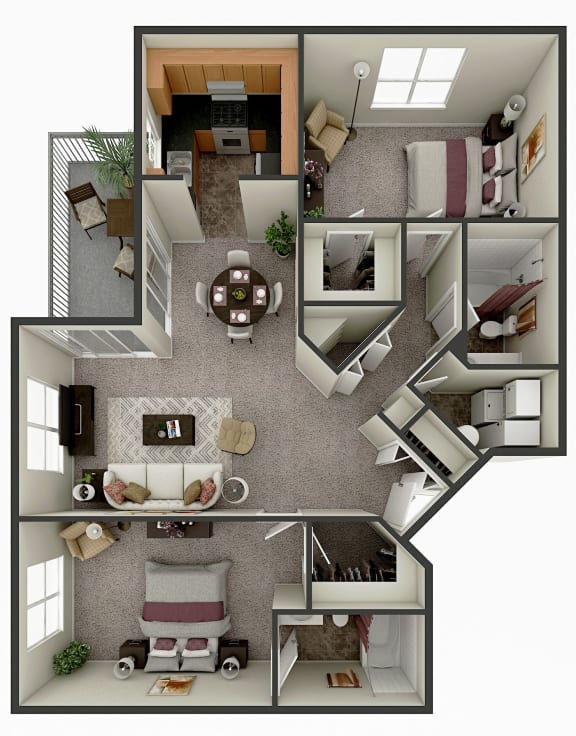
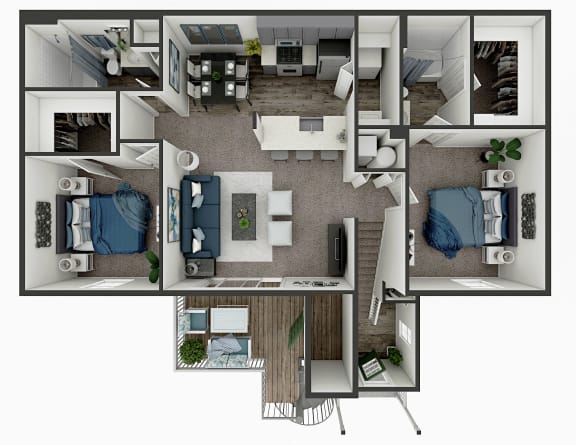
Skyridge Club Apartments offers a selection of one-bedroom and two-bedroom apartment homes across two phases of the community. One phase features traditional apartment buildings with shared common areas, while the other offers Private Entry apartment homes. Floor plans range from approximately 631 to 1,173 square feet. Available apartment homes may vary in pricing, features, square footage, finishes, entry style, and move-in dates. Pricing, availability, lease terms, and specials are subject to change, so prospects should confirm current details before applying.

Please note prices listed below are base rent charges only. Additional monthly costs may apply based on the unit selected for items such as utilities, amenities, pest control, trash, insurance, etc. These costs are detailed in the qualifying criteria document provided during the application process. Please be sure to read this document carefully before signing and proceeding to payment of application and administrative fees so that you are aware of all monthly charges. This document also lists the applicable one-time fees for application, administrative and security deposit requirements. Security Deposits may vary depending on credit risk, see qualifying criteria for details. If you have any additional questions, feel free to reach out to the leasing office for clarification of all applicable fees.

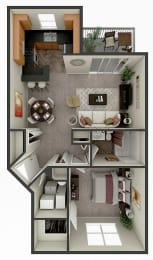
Meadowlark

  • 1 Bed
  • 1 Bath
  • 700 Sq. Ft.
Inquire for details

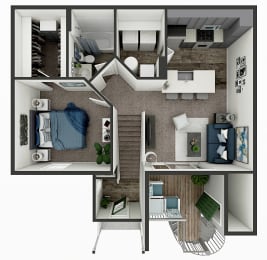
Ozark

  • 1 Bed
  • 1 Bath
  • 631 Sq. Ft.
Inquire for details

Andes

  • 1 Bed
  • 1 Bath
  • 884 Sq. Ft.
Inquire for details

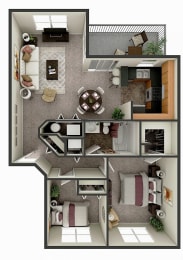
Sandpiper

  • 2 Bed
  • 1 Bath
  • 850 Sq. Ft.
Inquire for details

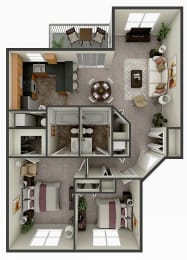
Skylark

  • 2 Bed
  • 2 Bath
  • 950 Sq. Ft.
1 Available

Seagull

  • 2 Bed
  • 2 Bath
  • 1,100 Sq. Ft.
3 Available

Pinnacle I

  • 2 Bed
  • 2 Bath
  • 1,078-to1,159 Sq. Ft.
2 Available

Pinnacle II

  • 2 Bed
  • 2 Bath
  • 1,092-to1,166 Sq. Ft.
2 Available

Pinnacle III

  • 2 Bed
  • 2 Bath
  • 1,173 Sq. Ft.
Inquire for details
Map View
*Features, materials, finishes, and layouts may vary from the apartment rendering shown.